Leave a Message

Thank you for your message. I will be in touch with you shortly.

37814 PRAIRIE ROSE LOOP
VIEW PHOTOS
$273,000

37814 PRAIRIE ROSE LOOP

3 Beds 2 Baths 1,532 Sq.Ft. 4,324 Sq.Ft.

Description

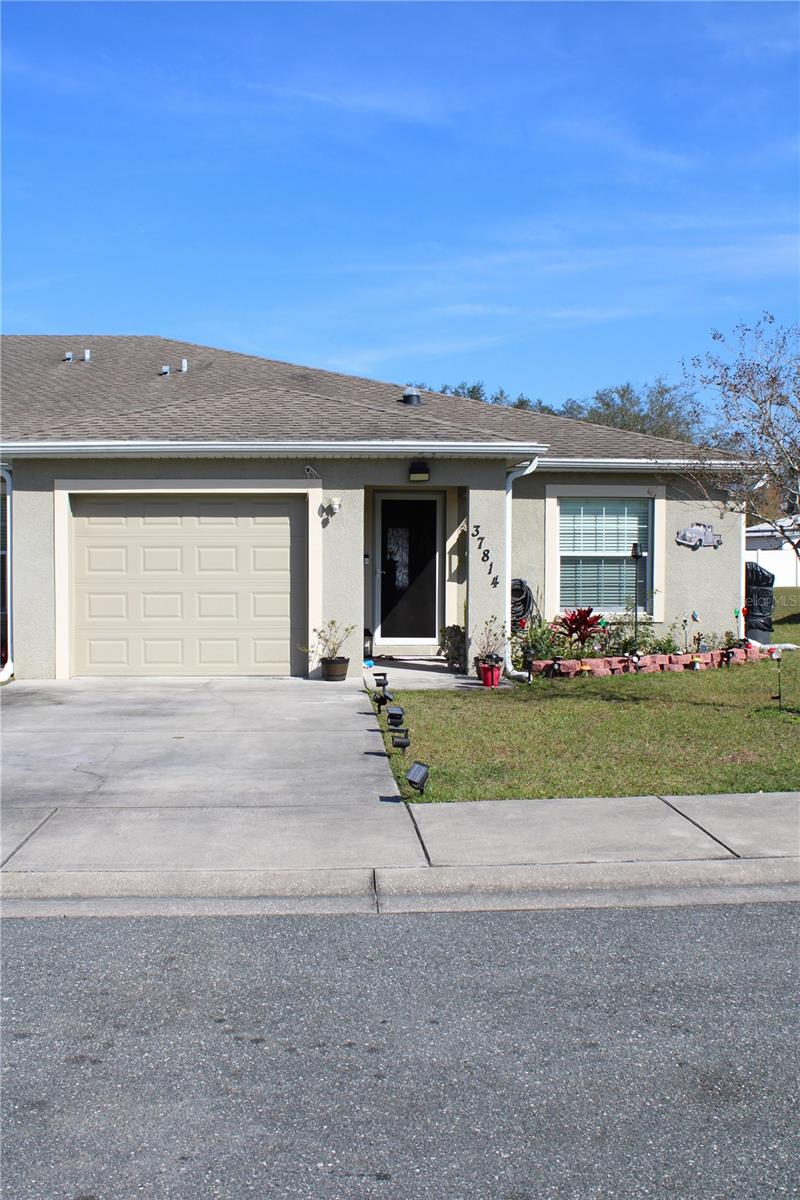
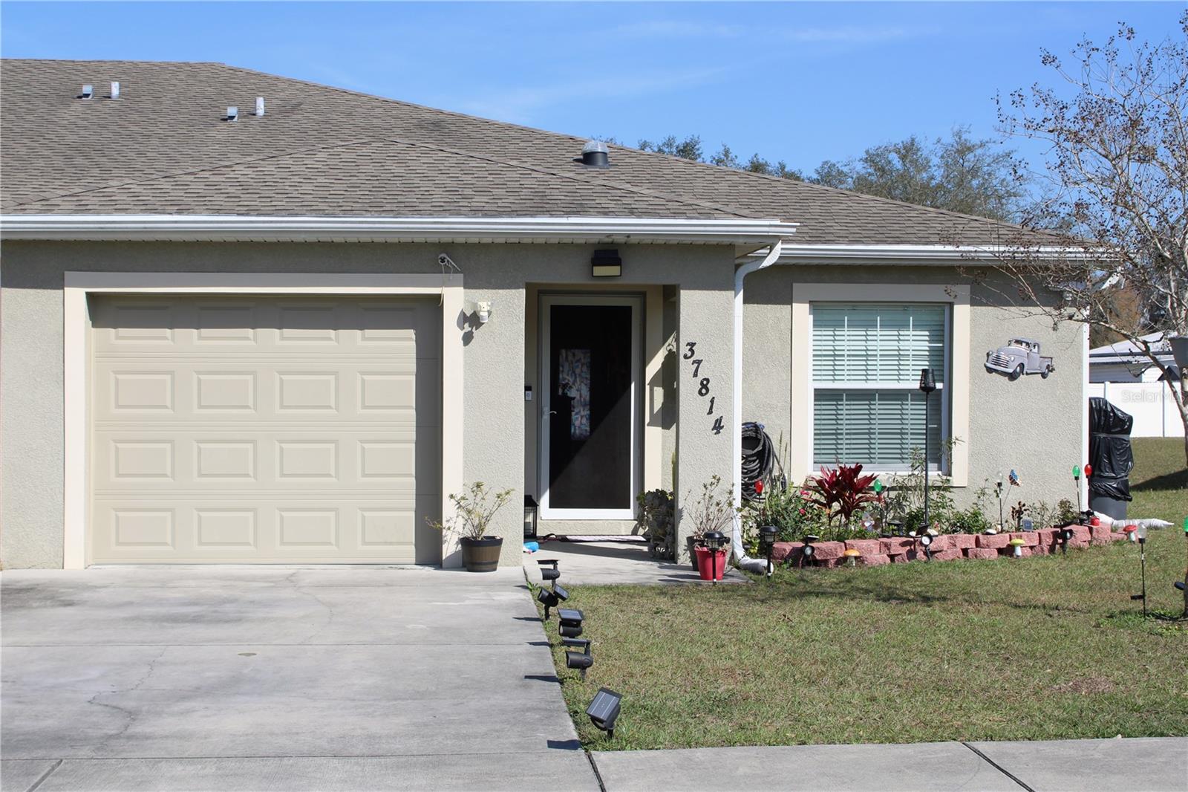
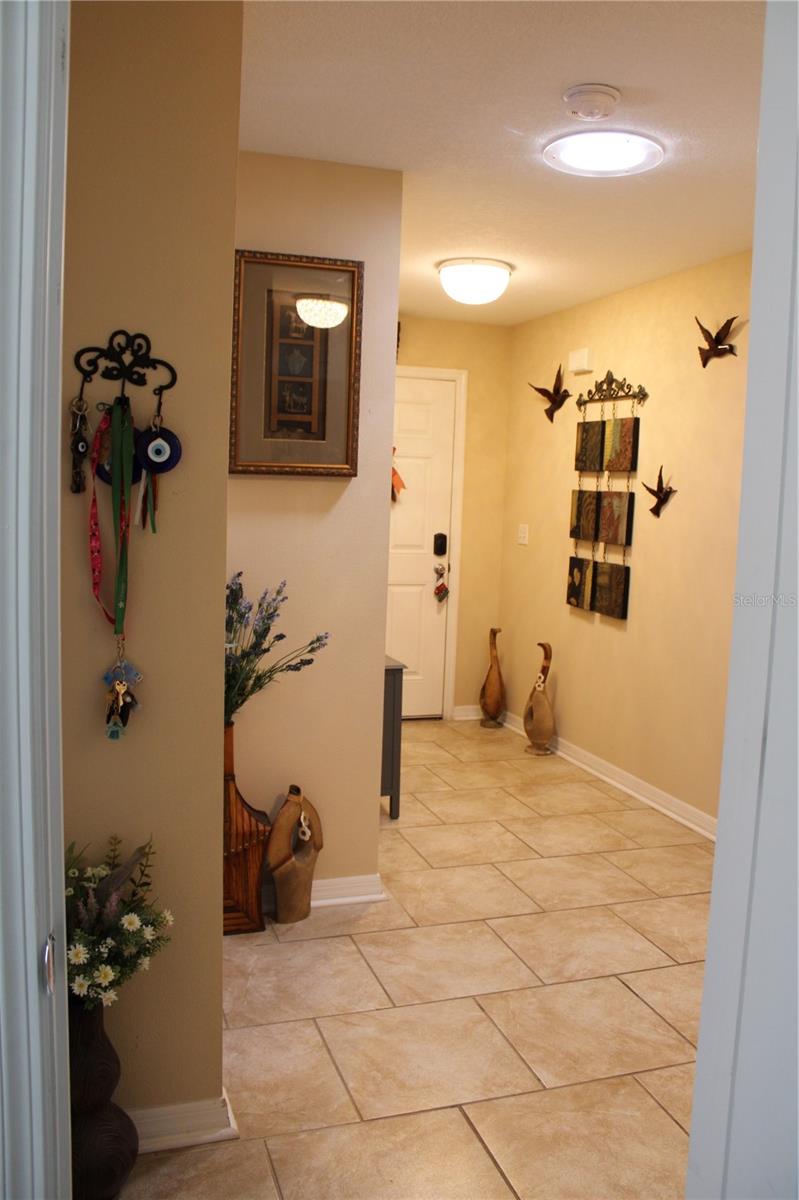
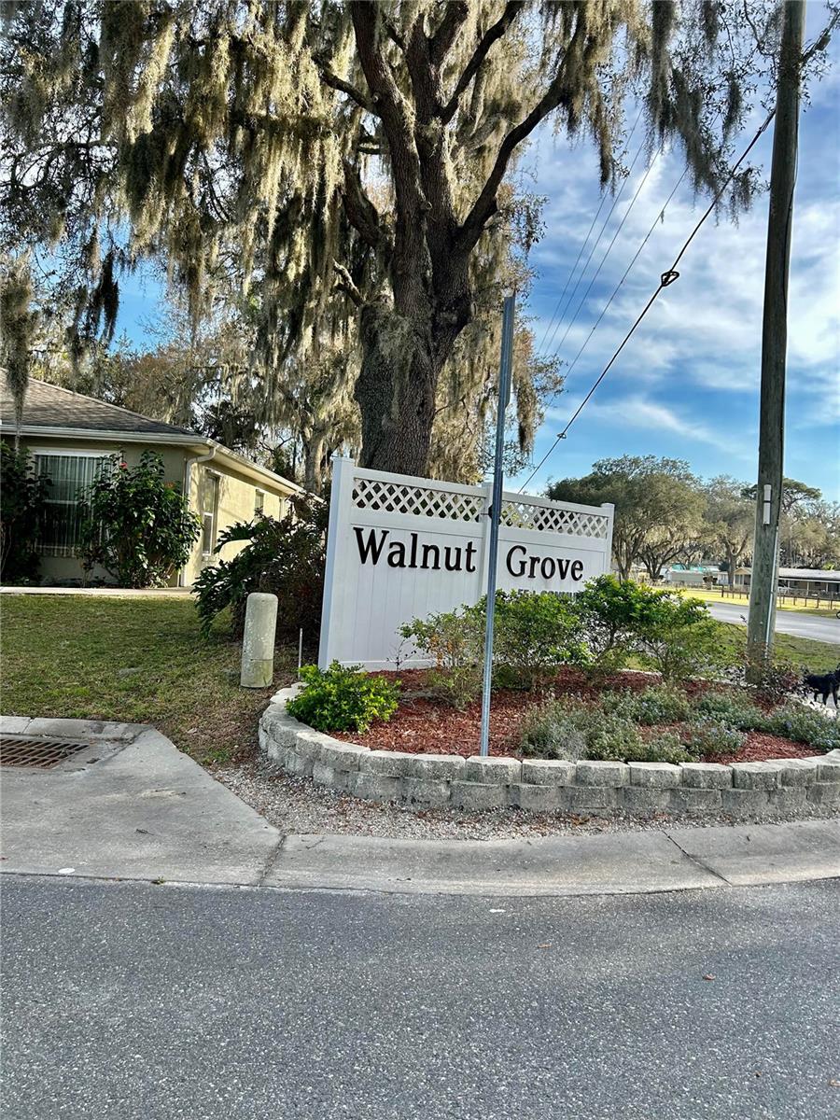
Single Family Townhouse, 3 Bedroom 2 Bath 1532 SqFT, open floor plan, move in ready with a one car garage. This home is located in an exquisite and desirable community at the heart of Zephyrhills. 55+ Community.

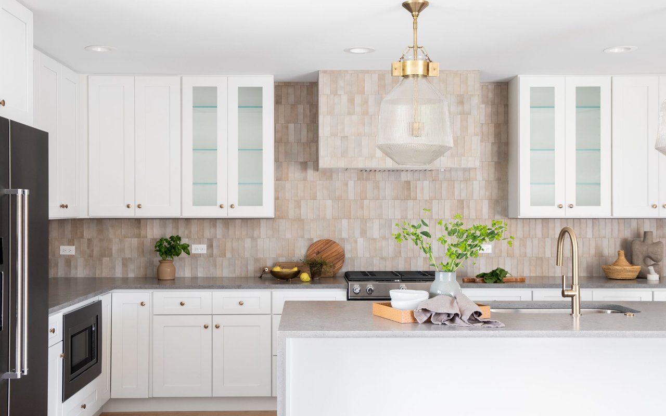
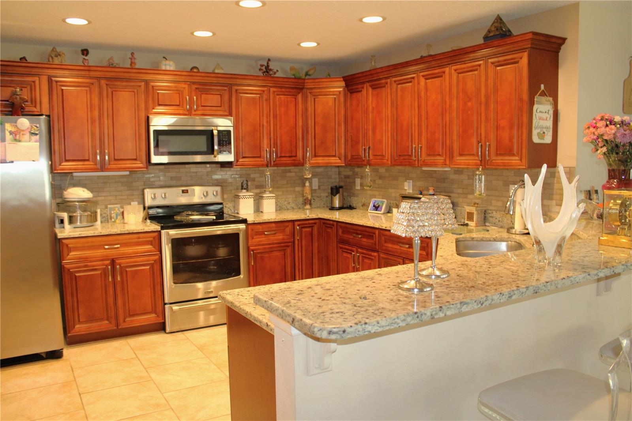
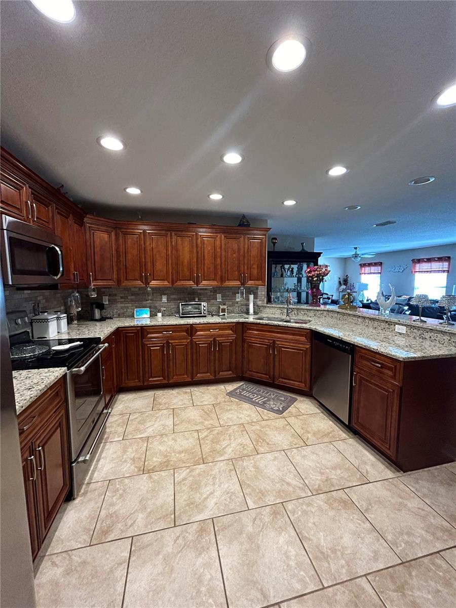
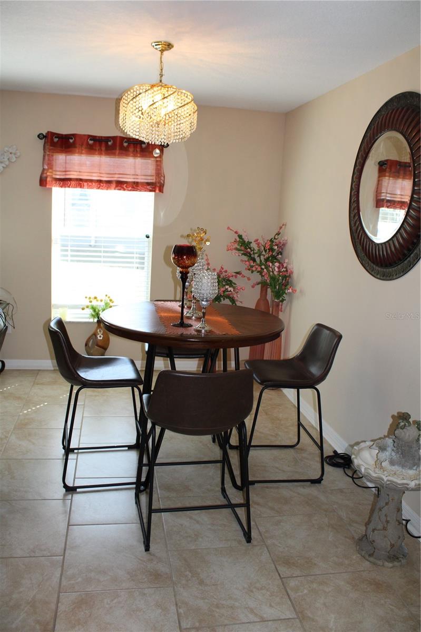
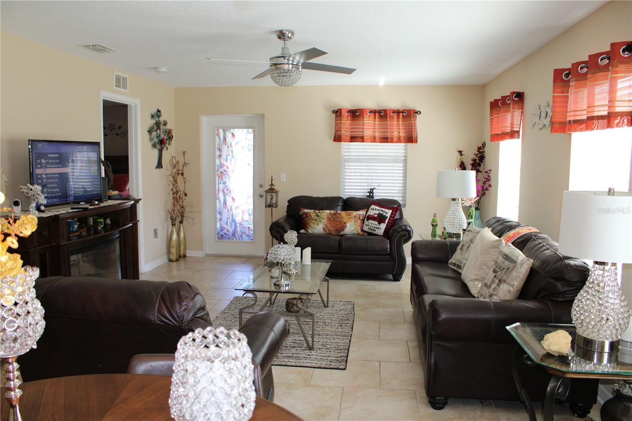
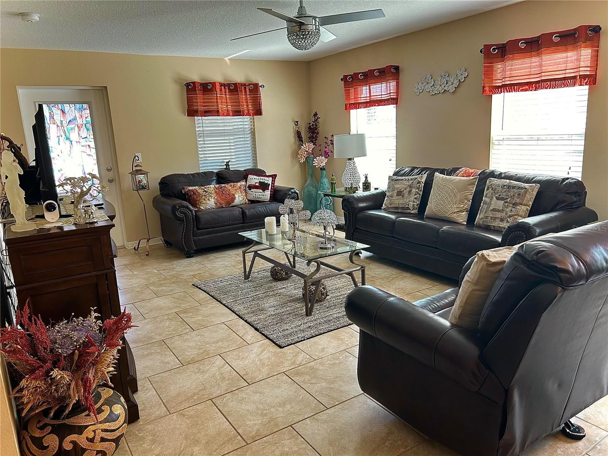
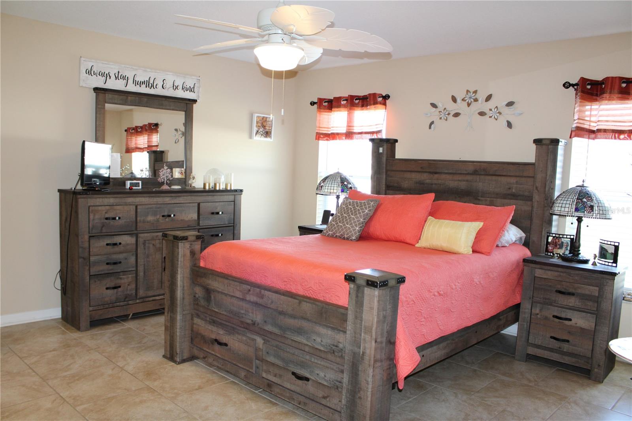
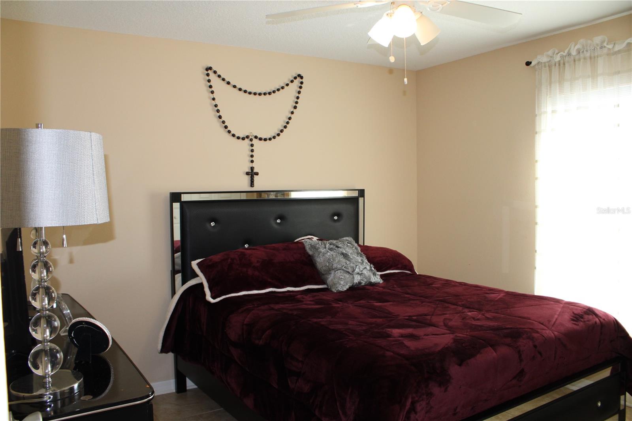
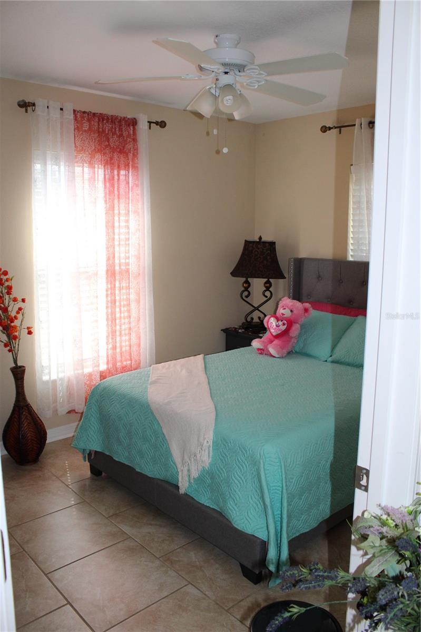
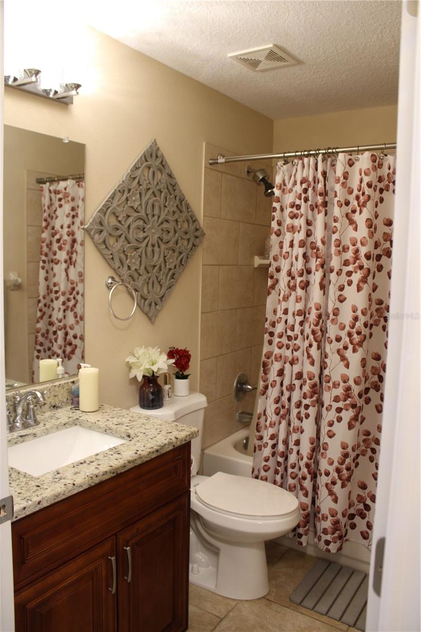
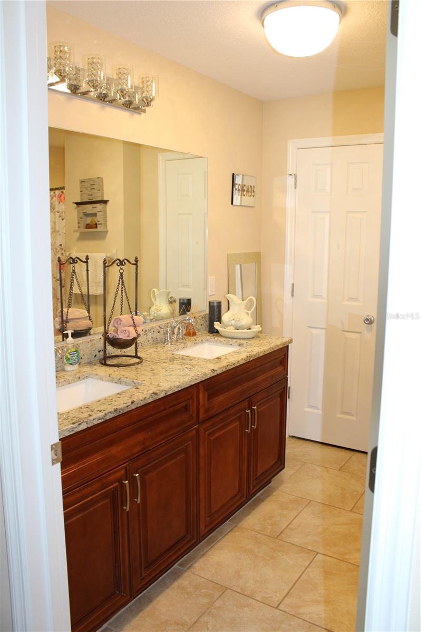
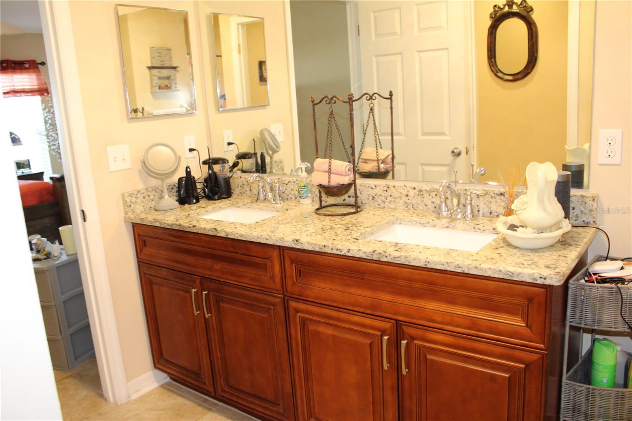
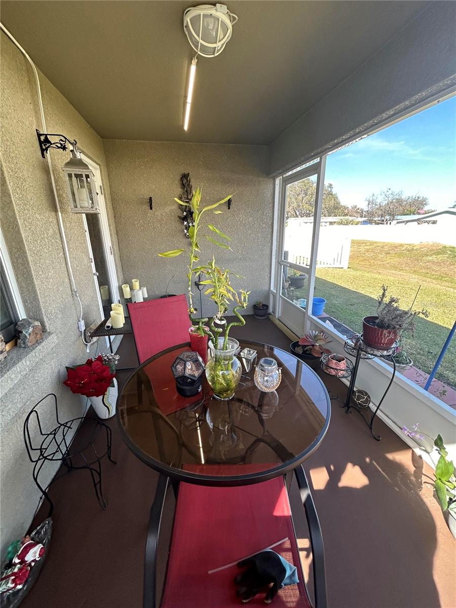
Upon entering you'll notice the low maintenance and excellenty maintained tiled floors throughout the house. The Townhome has lots of upgrades, but the first to stand out is the beautiful cherry wood kitchen cabients and granite counters with plenty of space to entertain and organize your cooking space with plenty of cabinets. The home features an open concept Kitchen, breakfast bar seating, dining room and Living Room. The Kitchen features stainless steel appliances, a granite top breakfast bar AND closet pantry. The Living Room and Dining Room are spacious, plenty of room for entertaining, and there is an exterior door that leads to the screened porch patio. The Master Bedroom is towards the rear of the home and has a HUGE walk in closet and dual sinks. The other two bedrooms are split from the master and each are nicely sized and share the hall bathroom. The HOA is low at only $90.00 per month and includes grass mowing, and fund reserves for your roof and exterior paint.

Share Property

Location

37814 PRAIRIE ROSE LOOP, ZEPHYRHILLS, FL 33542

Status

Sold
Lydia Velazquez

Lydia Velazquez

TITLE

Sales Associate

Property Amenities

Interior
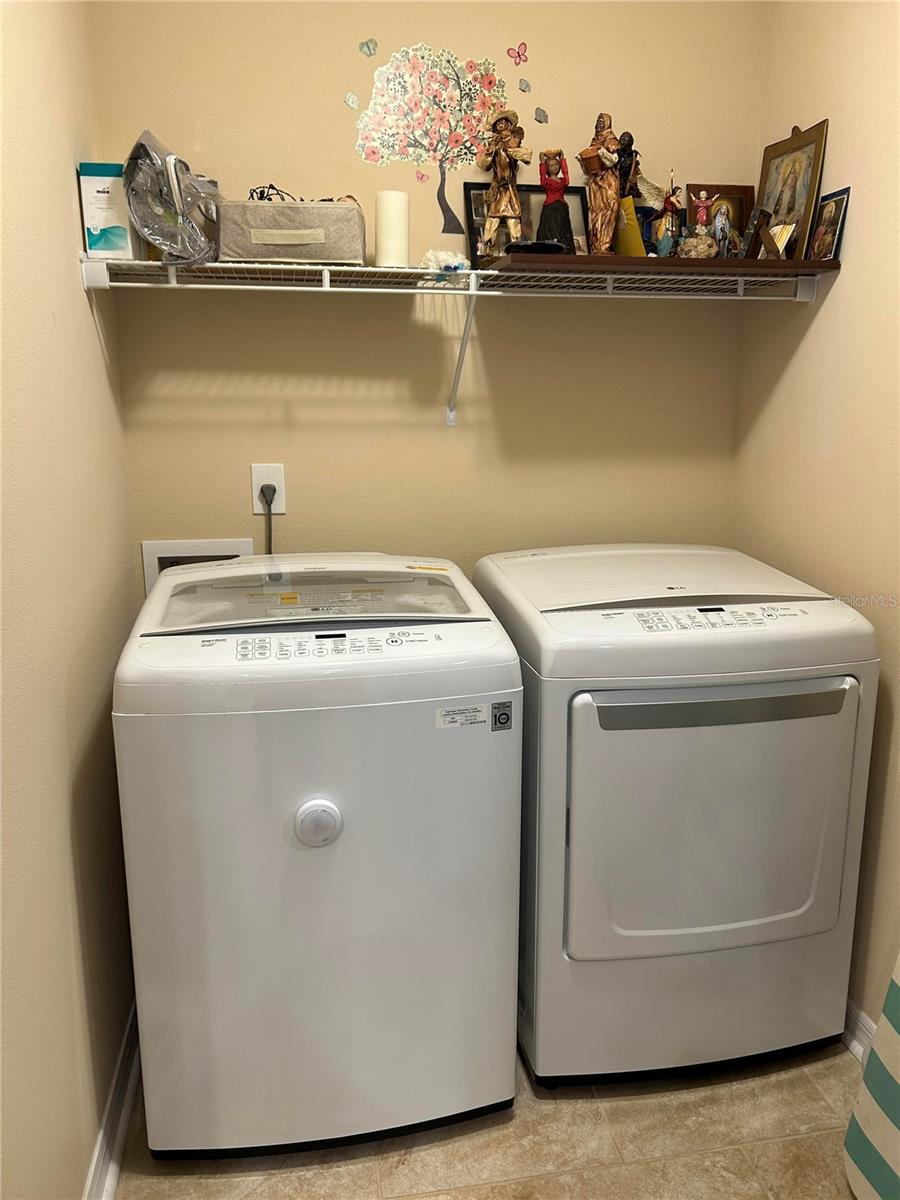
Laundry room Electric Dryer Hookup, In Kitchen, Inside, Laundry Room, Washer Hookup
Appliances Dishwasher, Disposal, Electric Water Heater, Freezer, Microwave, Range, Refrigerator
Flooring Ceramic Tile, Tile
Total Bedrooms: 3
Full Bathrooms: 2
Other Interior Features Eat-in Kitchen, Living Room/Dining Room Combo, Open Floorplan, Primary Bedroom Main Floor, Skylight(s), Split Bedroom, Thermostat, Walk-In Closet(s), Window Treatments
Area & Lot
Total area 1,944 Sq.Ft.
Lot Area 4,324 Sq.Ft.
Living area 1,532 Sq.Ft.
MLS® ID V4935238
Year Built 2017
Type Townhouse
Status Sold
Exterior
Stories 1
Air conditioning Central Air
Heat type Central, Electric
Water Source Public, See Remarks
Garage Space 1.0
Sewer Public Sewer
Other Exterior Features Lighting, Other
Parking Driveway, Garage Door Opener, Ground Level
Lot Features Corner Lot
Roof Shingle
Utilities Cable Connected, Electricity Available, Electricity Connected, Other, Phone Available, Public, Street Lights, Water Available, Water Connected
Finance
Sales Price $273,000
HOA Fees $90 monthly
Real Estate Tax $2,841 yearly

Let’s Find Your Dream Home

Whether you're a first-time buyer, a seasoned investor, or planning to sell, I’m committed to guiding you through every step of the process with clarity and confidence.