Leave a Message

Thank you for your message. I will be in touch with you shortly.

2821 SANFORD AVE
2821 SANFORD AVE
2821 SANFORD AVE
2821 SANFORD AVE
2821 SANFORD AVE
2821 SANFORD AVE
2821 SANFORD AVE
2821 SANFORD AVE
2821 SANFORD AVE
2821 SANFORD AVE
2821 SANFORD AVE
2821 SANFORD AVE
2821 SANFORD AVE
2821 SANFORD AVE
2821 SANFORD AVE
2821 SANFORD AVE
2821 SANFORD AVE
2821 SANFORD AVE
2821 SANFORD AVE
2821 SANFORD AVE
VIEW PHOTOS
$260,000

2821 SANFORD AVE

3 Beds 2 Baths 1,234 Sq.Ft. 7,875 Sq.Ft.

Description

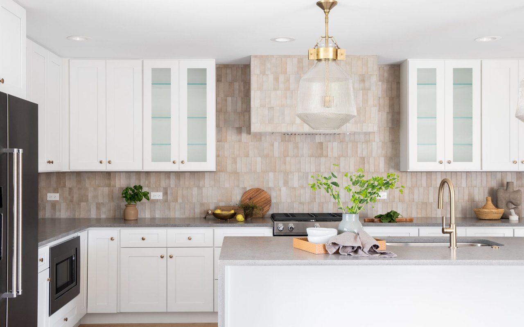
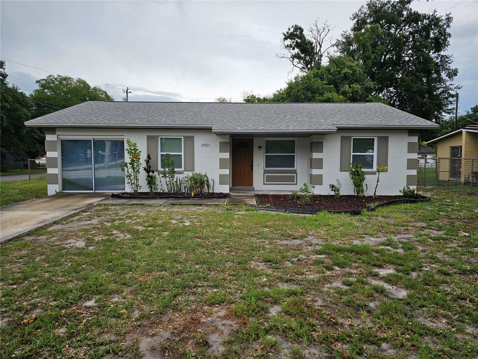
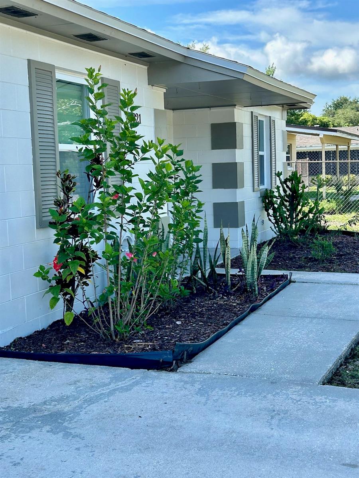
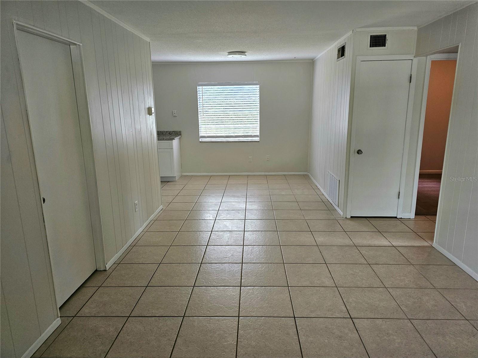
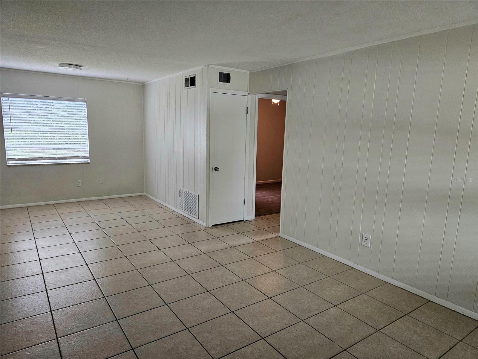
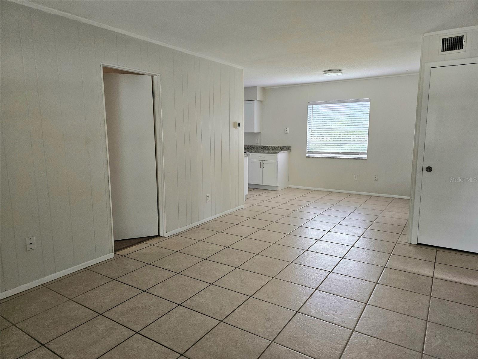
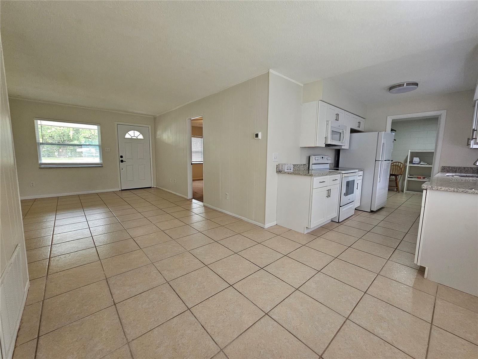
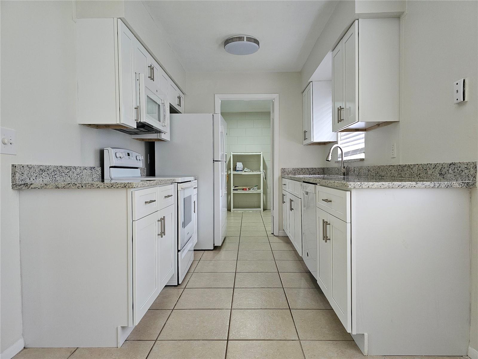
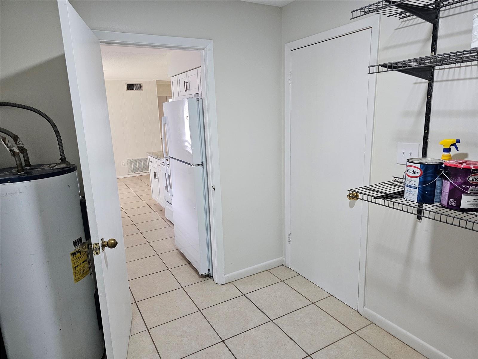
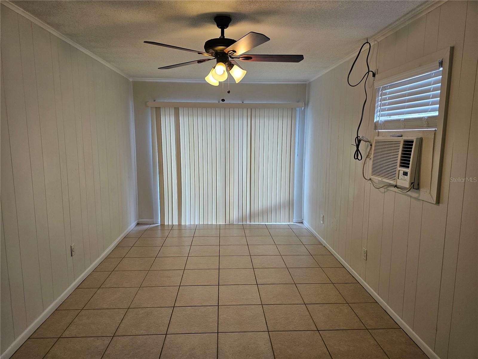
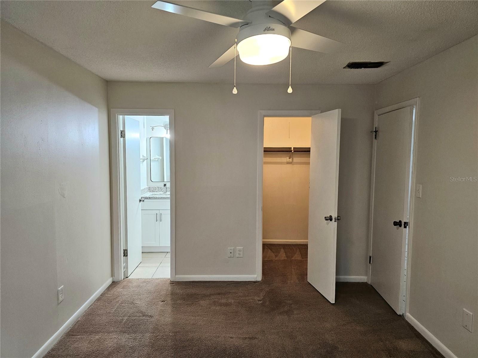
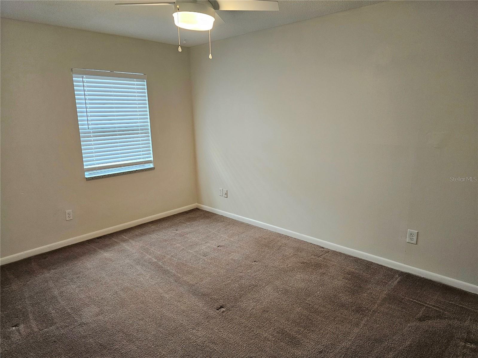
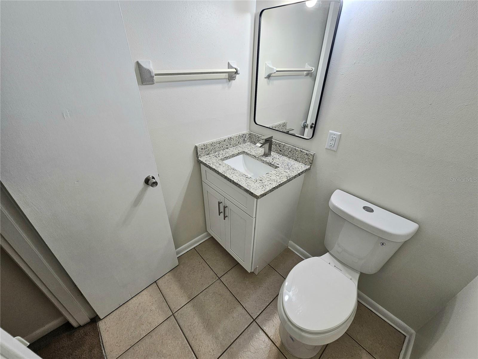
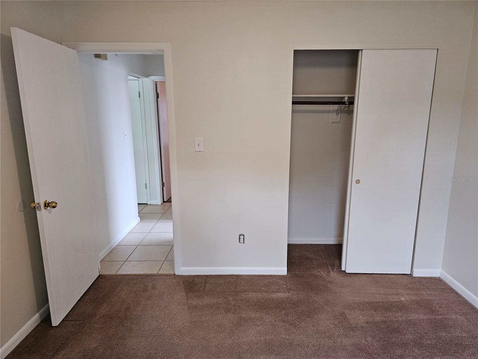
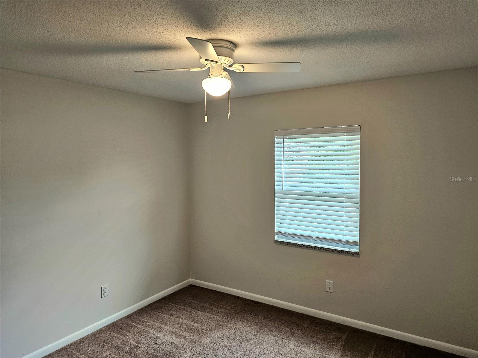
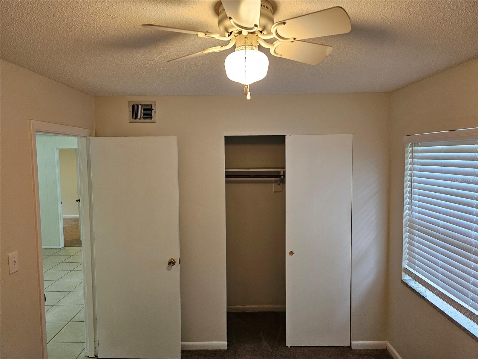
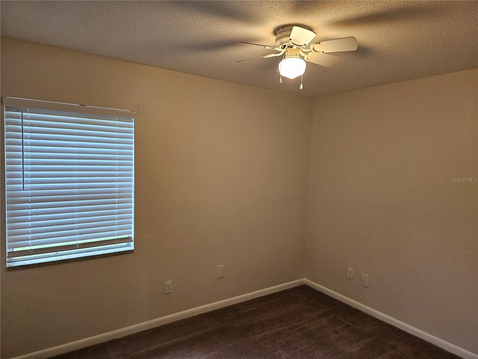
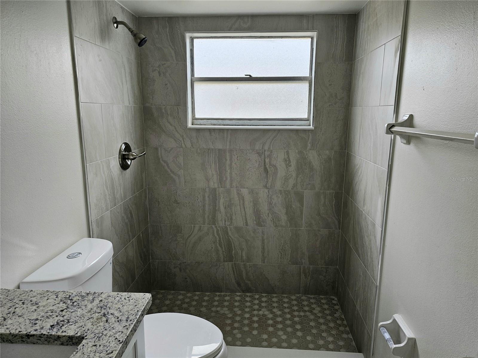
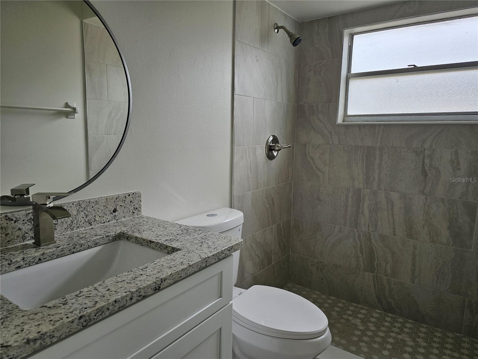
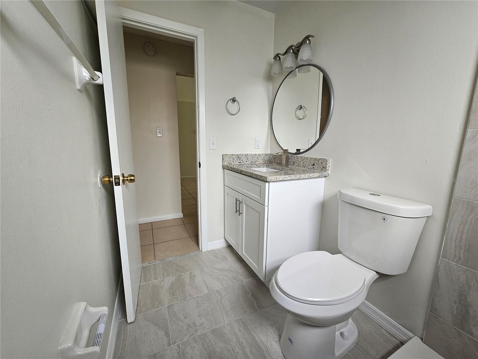
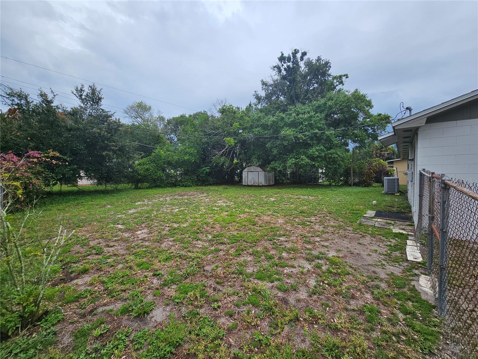
Welcome to your dream home, ideally located just 2 miles from the Historic Sanford Entertainment District and the 417. This beautifully renovated residence on a corner lot features 3 bedrooms and 1.5 bathrooms, including a master bedroom with an attached half bath and walk-in closet. The home boasts an open, split floor plan with paddle fans in all bedrooms and the family room. The large bonus room, equipped with an air conditioner and a sliding glass door to the driveway, offers versatile space for various needs. The modern kitchen includes new cabinets, marble countertops, and appliances such as a smooth top stove, built-in microwave, refrigerator, and dishwasher. Both the kitchen and main bathroom have been renovated with modern finishes. An indoor utility room adds convenience, and tile flooring extends throughout the living areas. The home also features a new roof, complete with a warranty statement from the roofer. Enjoy outdoor living in the completely fenced-in backyard offers ample space for relaxation and activities.

Share Property

Location

2821 SANFORD AVE, SANFORD, FL 32773

Status

Sold
Lydia Velazquez

Lydia Velazquez

TITLE

Sales Associate

Property Amenities

Interior
Laundry room Inside, Washer Hookup
Appliances Dishwasher, Ice Maker, Microwave, Range, Refrigerator
Flooring Carpet, Tile
Total Bedrooms: 3
Half Bathrooms: 1
Full Bathrooms: 1
Other Interior Features Ceiling Fans(s), Living Room/Dining Room Combo, Primary Bedroom Main Floor, Stone Counters, Thermostat
Area & Lot
Total area 1,234 Sq.Ft.
Lot Area 7,875 Sq.Ft.
Living area 1,234 Sq.Ft.
MLS® ID R4908006
Year Built 1971
Architecture Styles Bungalow
Type Residential
Status Sold
Exterior
Stories 1
Air conditioning Central Air, Wall/Window Unit(s)
Heat type Central, Wall Units / Window Unit
Water Source Public
Sewer Public Sewer
Other Exterior Features Balcony
Lot Features Corner Lot, Paved
Roof Shingle
Utilities Cable Available, Electricity Connected, Public, Sewer Connected
Finance
Sales Price $260,000
Real Estate Tax $2,368 yearly

Let’s Find Your Dream Home

Whether you're a first-time buyer, a seasoned investor, or planning to sell, I’m committed to guiding you through every step of the process with clarity and confidence.